Homes, interiors, infrastructure, industrial systems and public buildings. A selection of the practice’s work through the scope of our appointments and project materials.
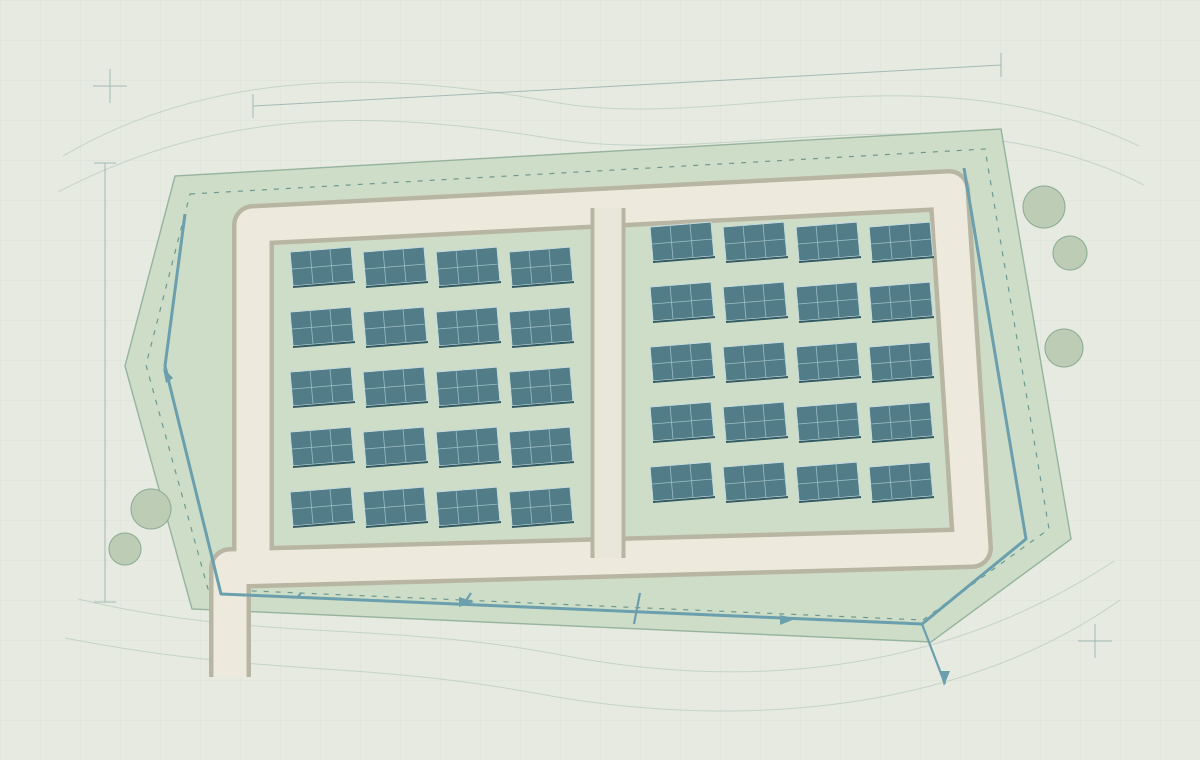
The galleries bring together photographs, maps, drawings and project renders. Open any image to view it in full and browse the materials for that appointment. The solar power profile uses a clearly labelled illustrative diagram.
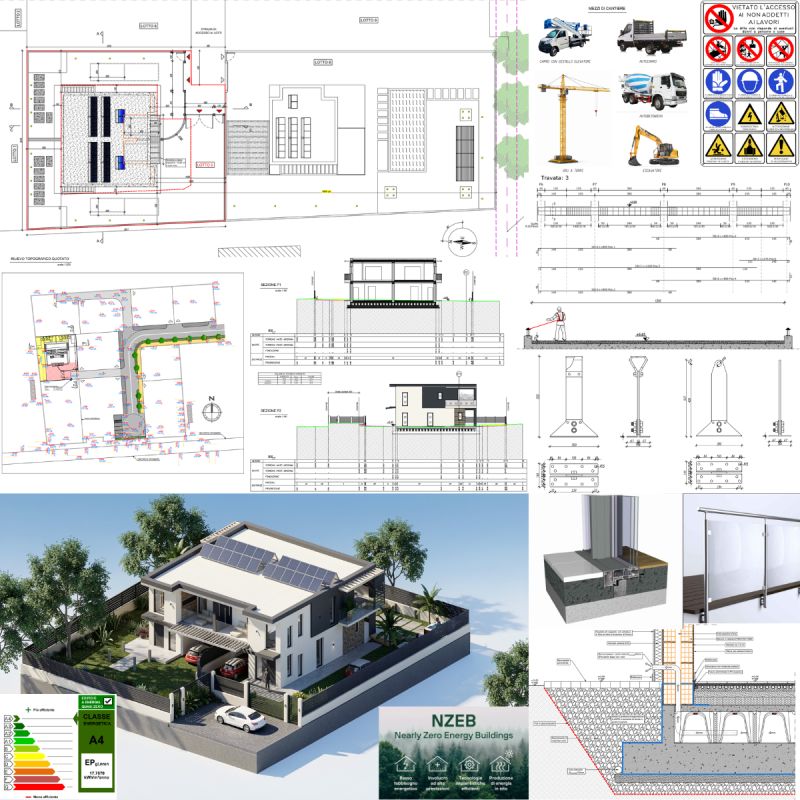
A single-family property and a two-family property on Via Pasubio.
The two appointments cover reinforced concrete buildings, retaining works and external works. The single-family property also includes a planned in-ground reinforced concrete swimming pool.
The practice’s scope
Feasibility study and preliminary, developed and detailed design: architecture, structures, energy and building systems.
Construction supervision, measurement and cost accounting.
Safety coordination during design and construction, fulfilling the Italian CSP and CSE roles.
Preliminary safety assessment and attention class.
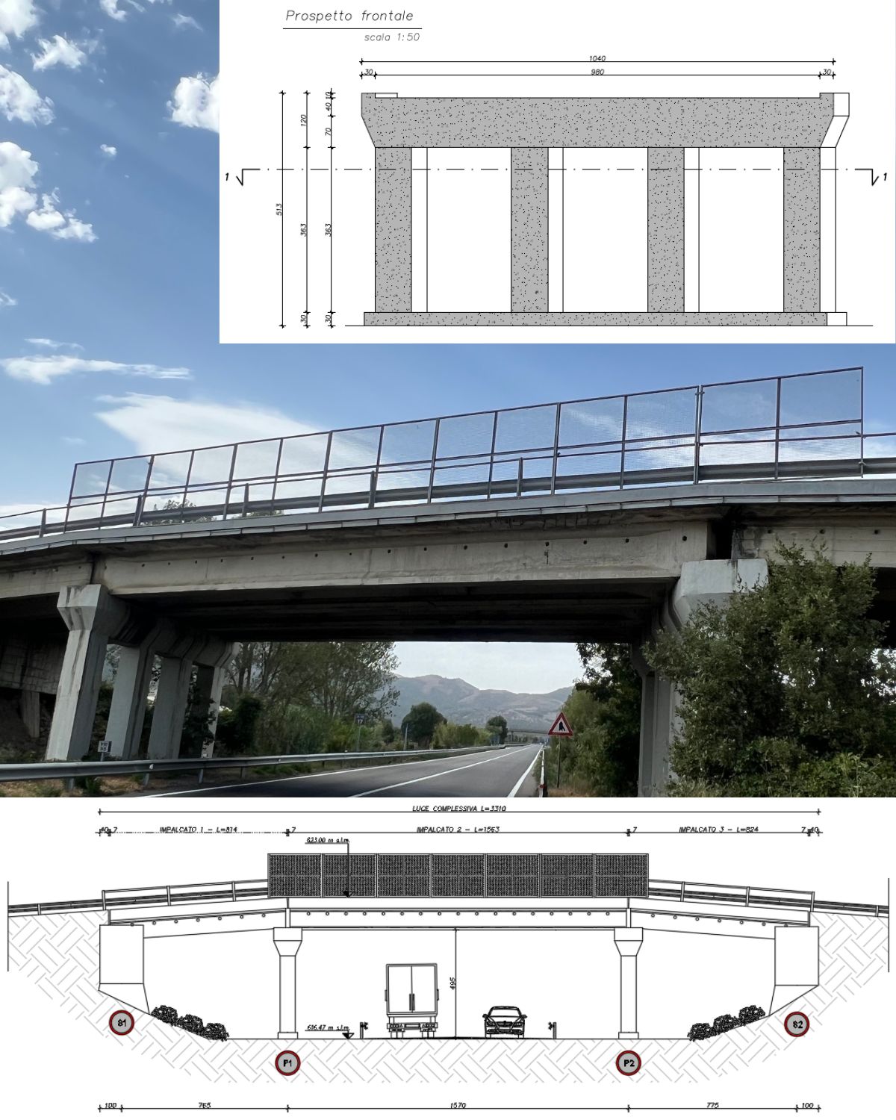
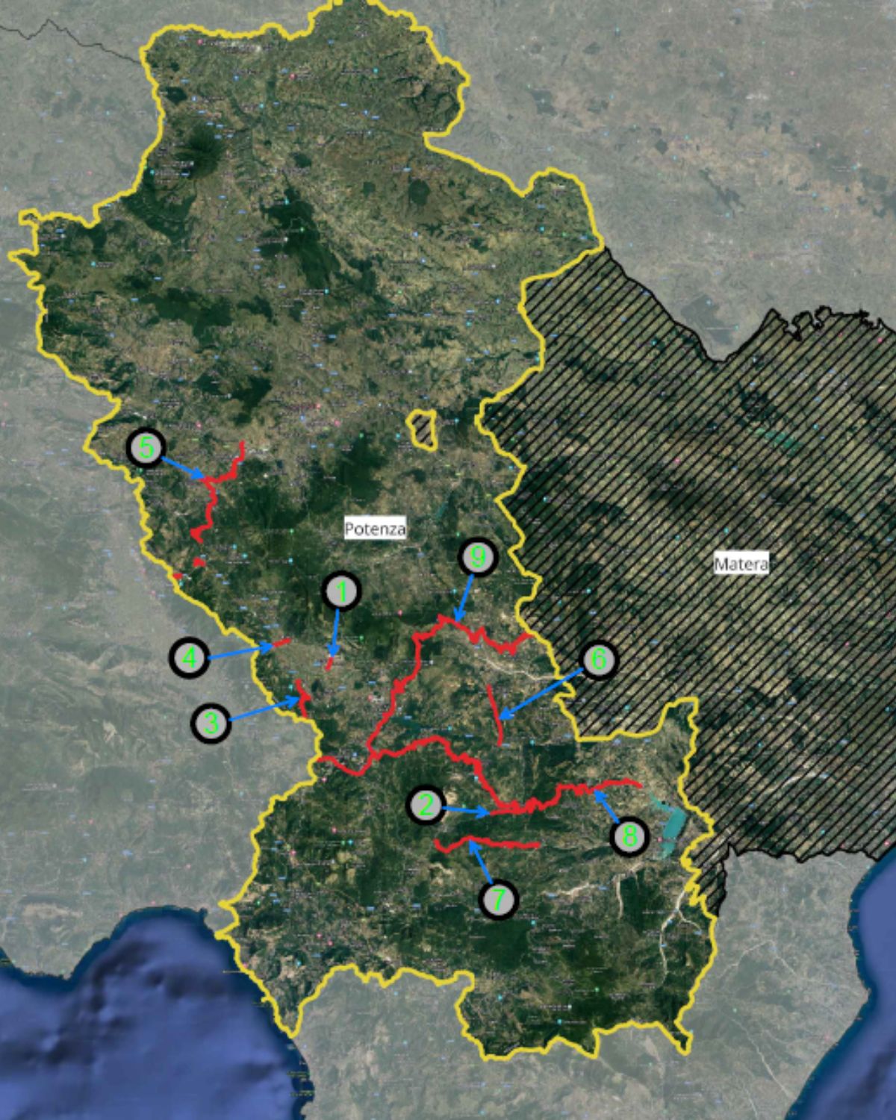
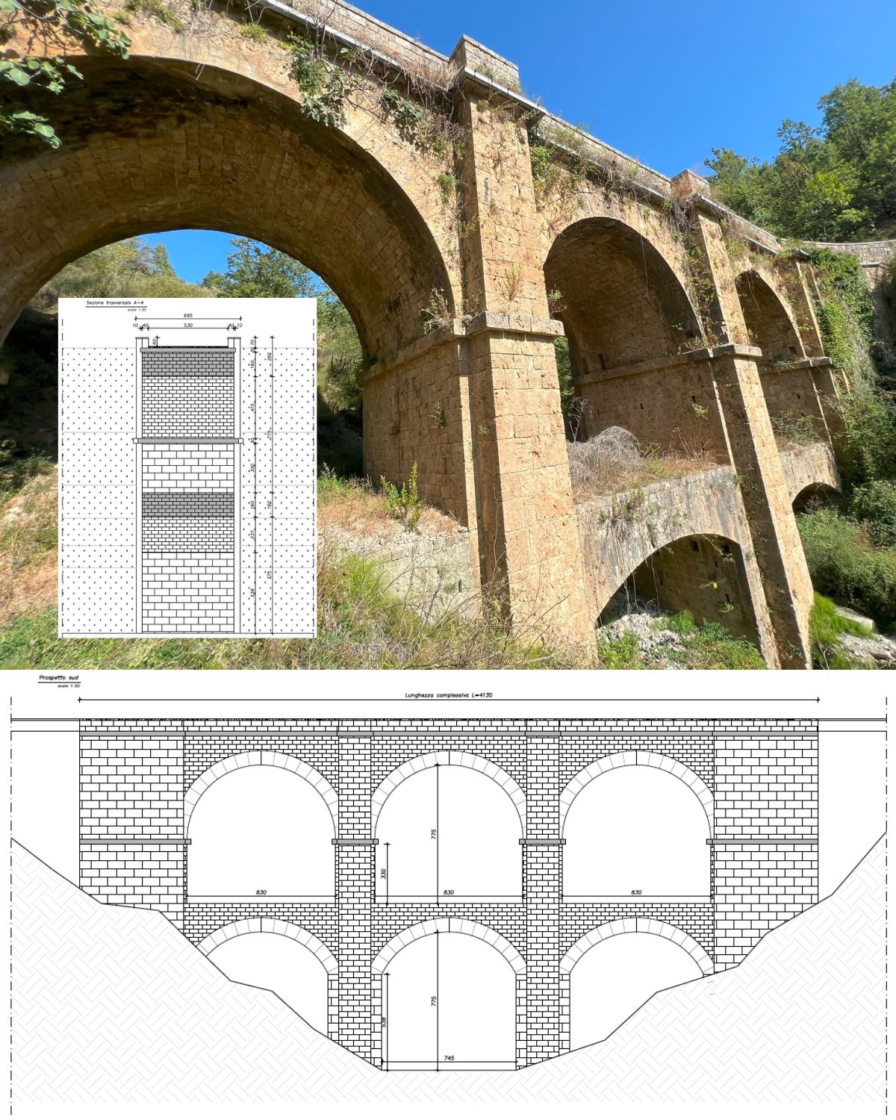
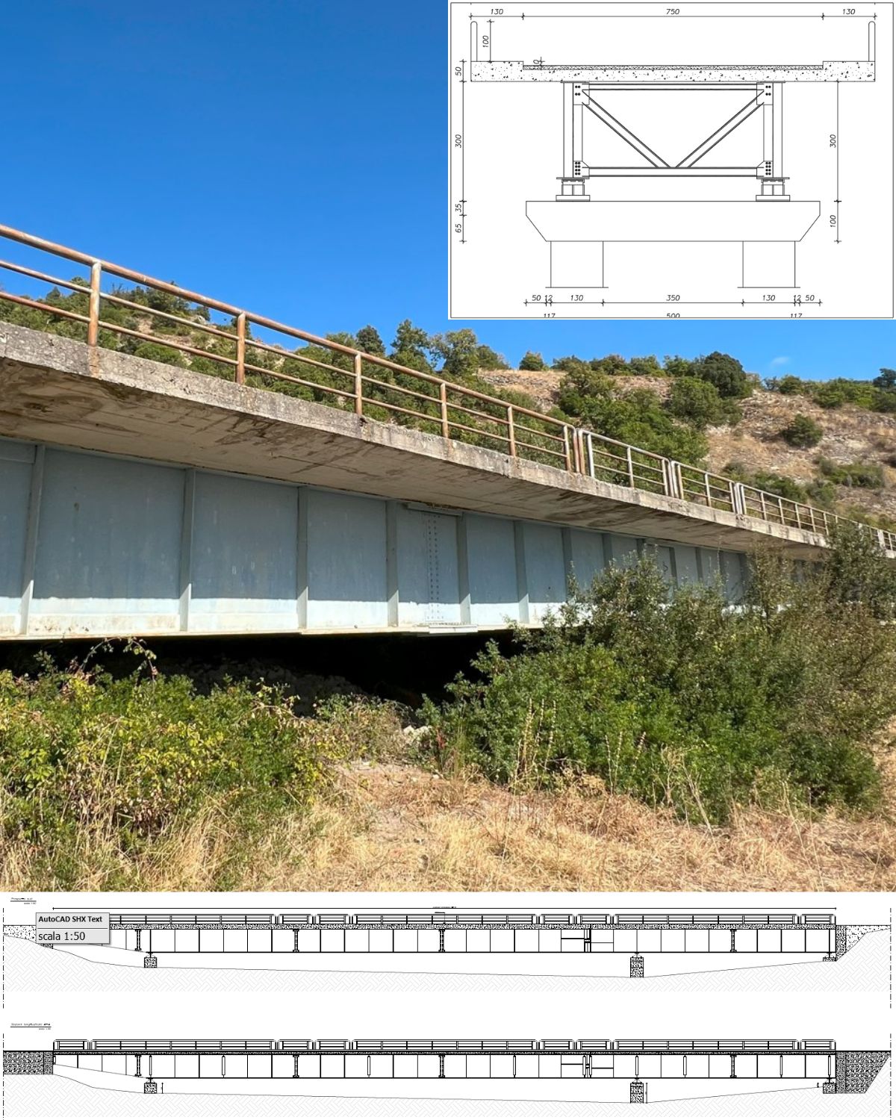
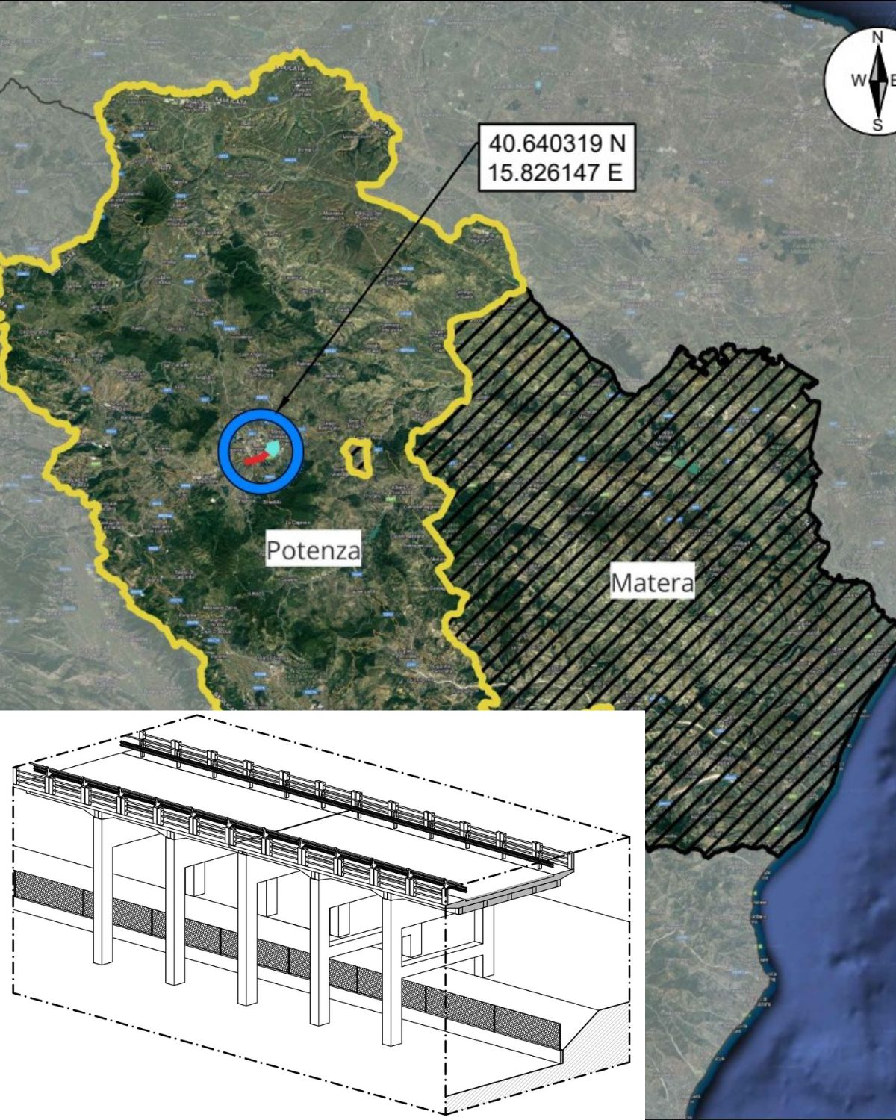
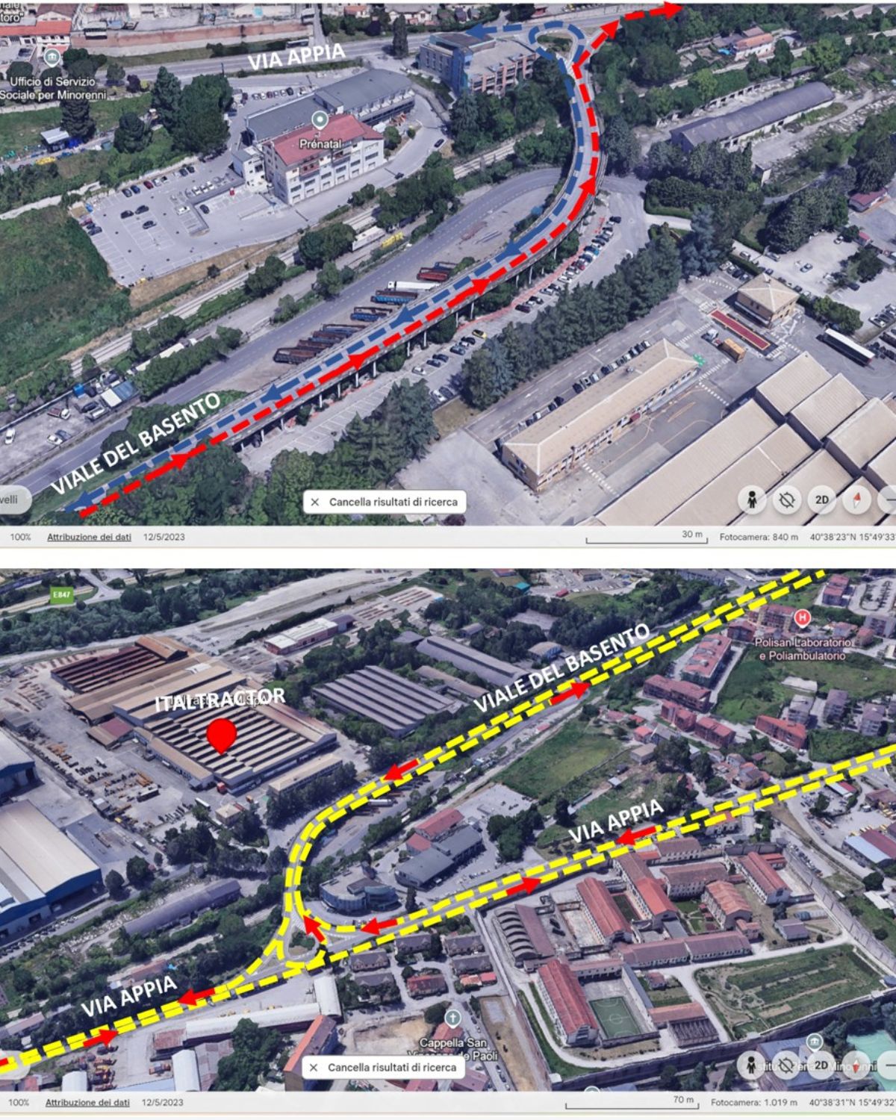
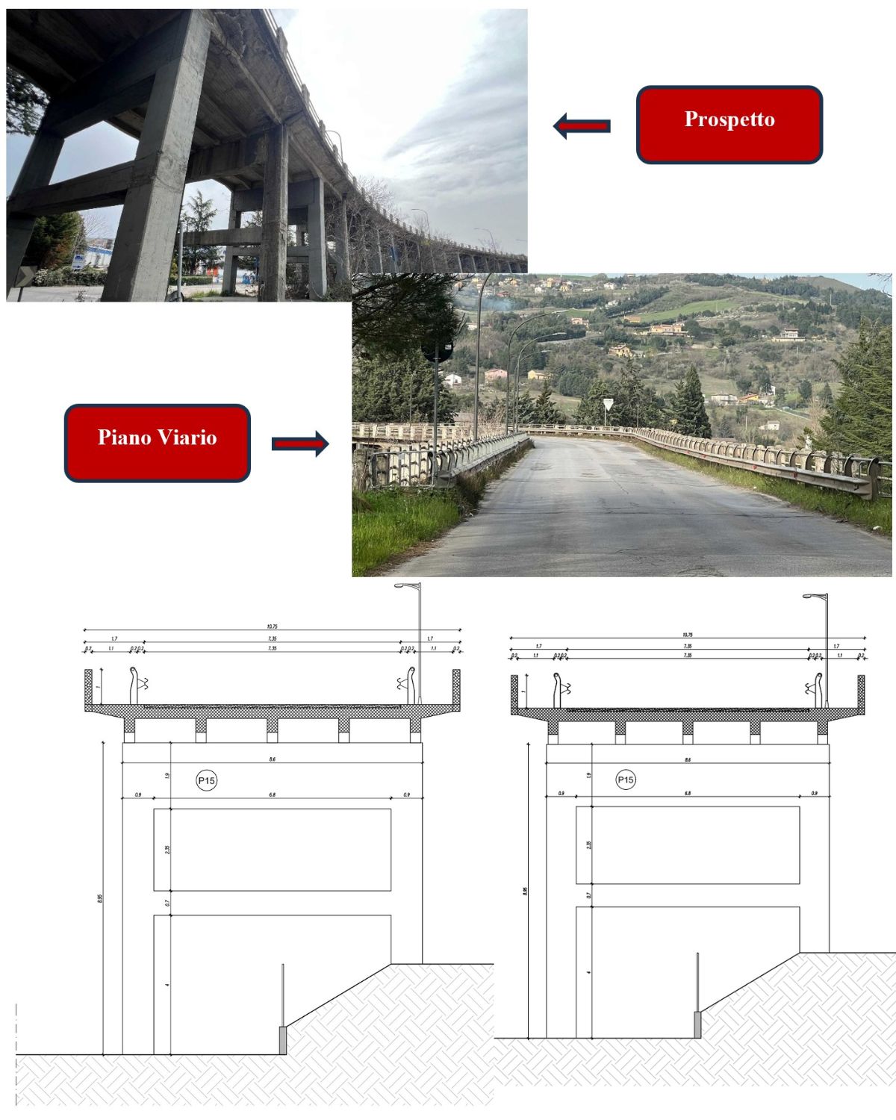
The appointment concerns the bridge on Viale del Basento in Potenza. The documented work covers asset inventory, inspection and monitoring.
The practice’s scope
Assessment at analysis levels 0, 1 and 2.
Preliminary safety assessment with reference to the attention class.
Location
Viale del Basento, Potenza
Period stated
2025
Project visualisation · 1 image
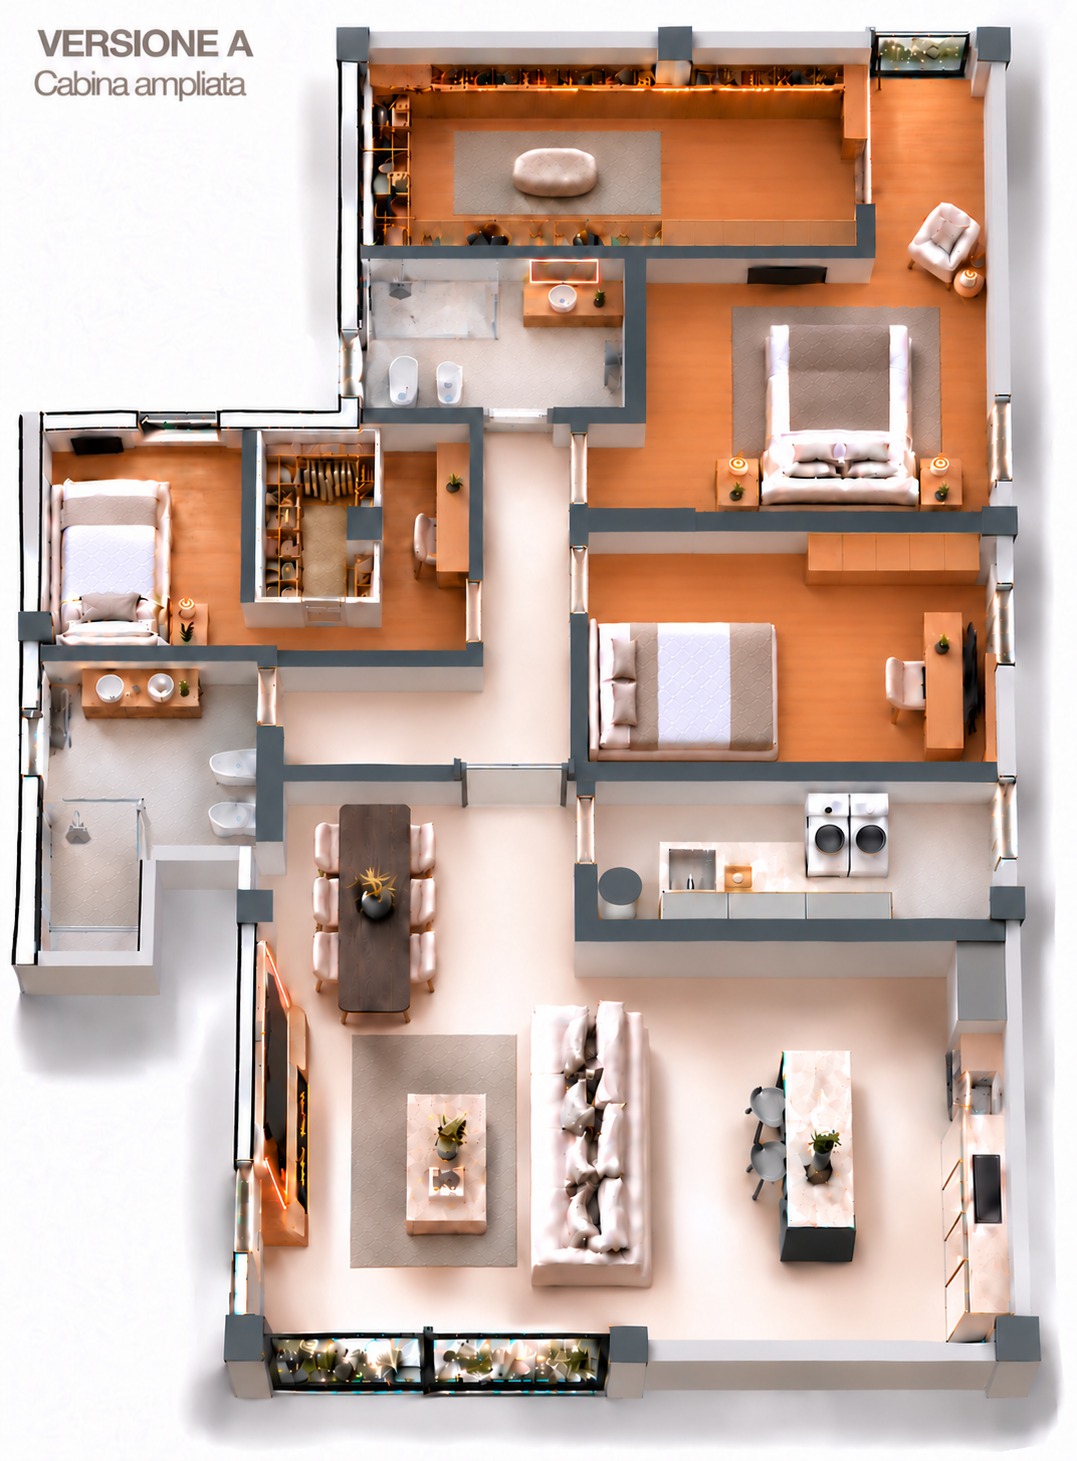
3D render↗The spatial layoutTop-down view of the furnishing proposal.
04 / RESIDENTIAL INTERIORS
Interior design and 3D visualisation
Layout, furnishings and spatial visualisation.
A residential design study exploring the relationship between the living area, kitchen, bedrooms and service spaces. The top-down render brings together the room layout, furnishings and materials of the proposal.
Roads Study and Drainage Study at detailed design stage.
The appointments concern access roads and water management within the plant sites. The project register distinguishes the road studies from the drainage studies.
The documented studies
Roads Study: Guglionesi Lilium, Ospedaletto, Giulianova-1 and Giulianova-8.
Drainage Study: Giulianova-1 and Giulianova-8.
Service
Detailed design studies
Period stated
2025
INDUSTRIAL ENGINEERING
Systems, structures and interfaces.
3D modelling and design of material handling systems, from mechanical assemblies to support structures.
MODELS AND DRAWINGS FROM OUR WORK
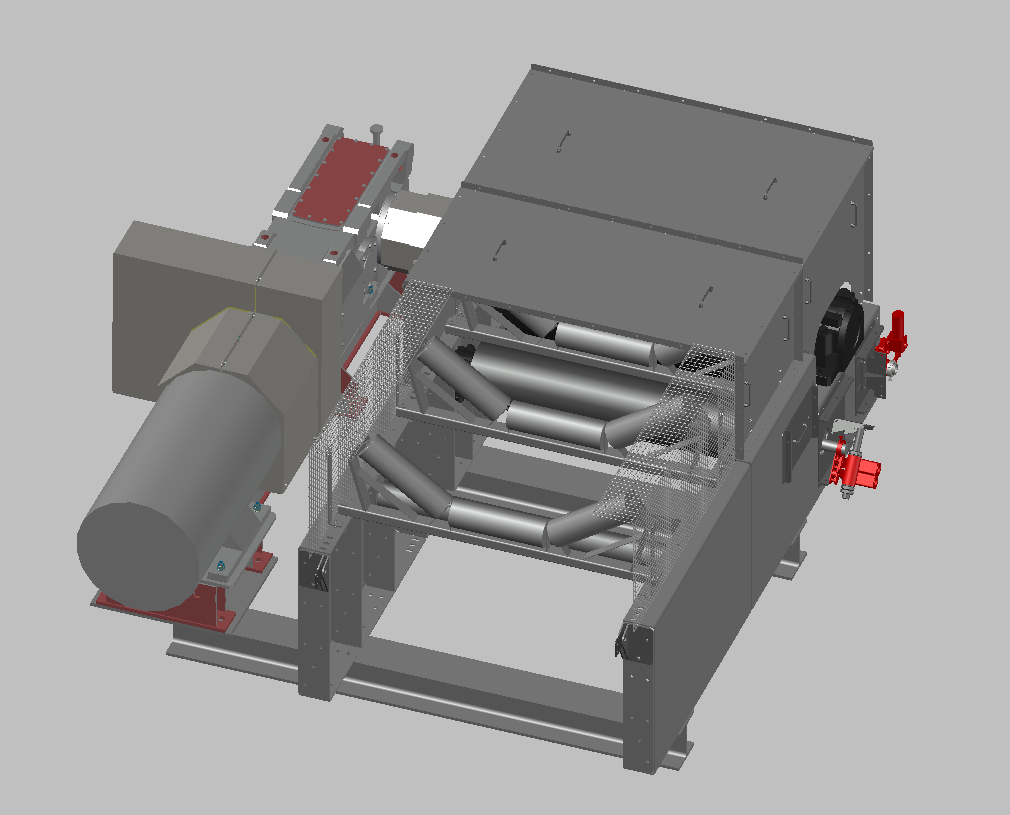
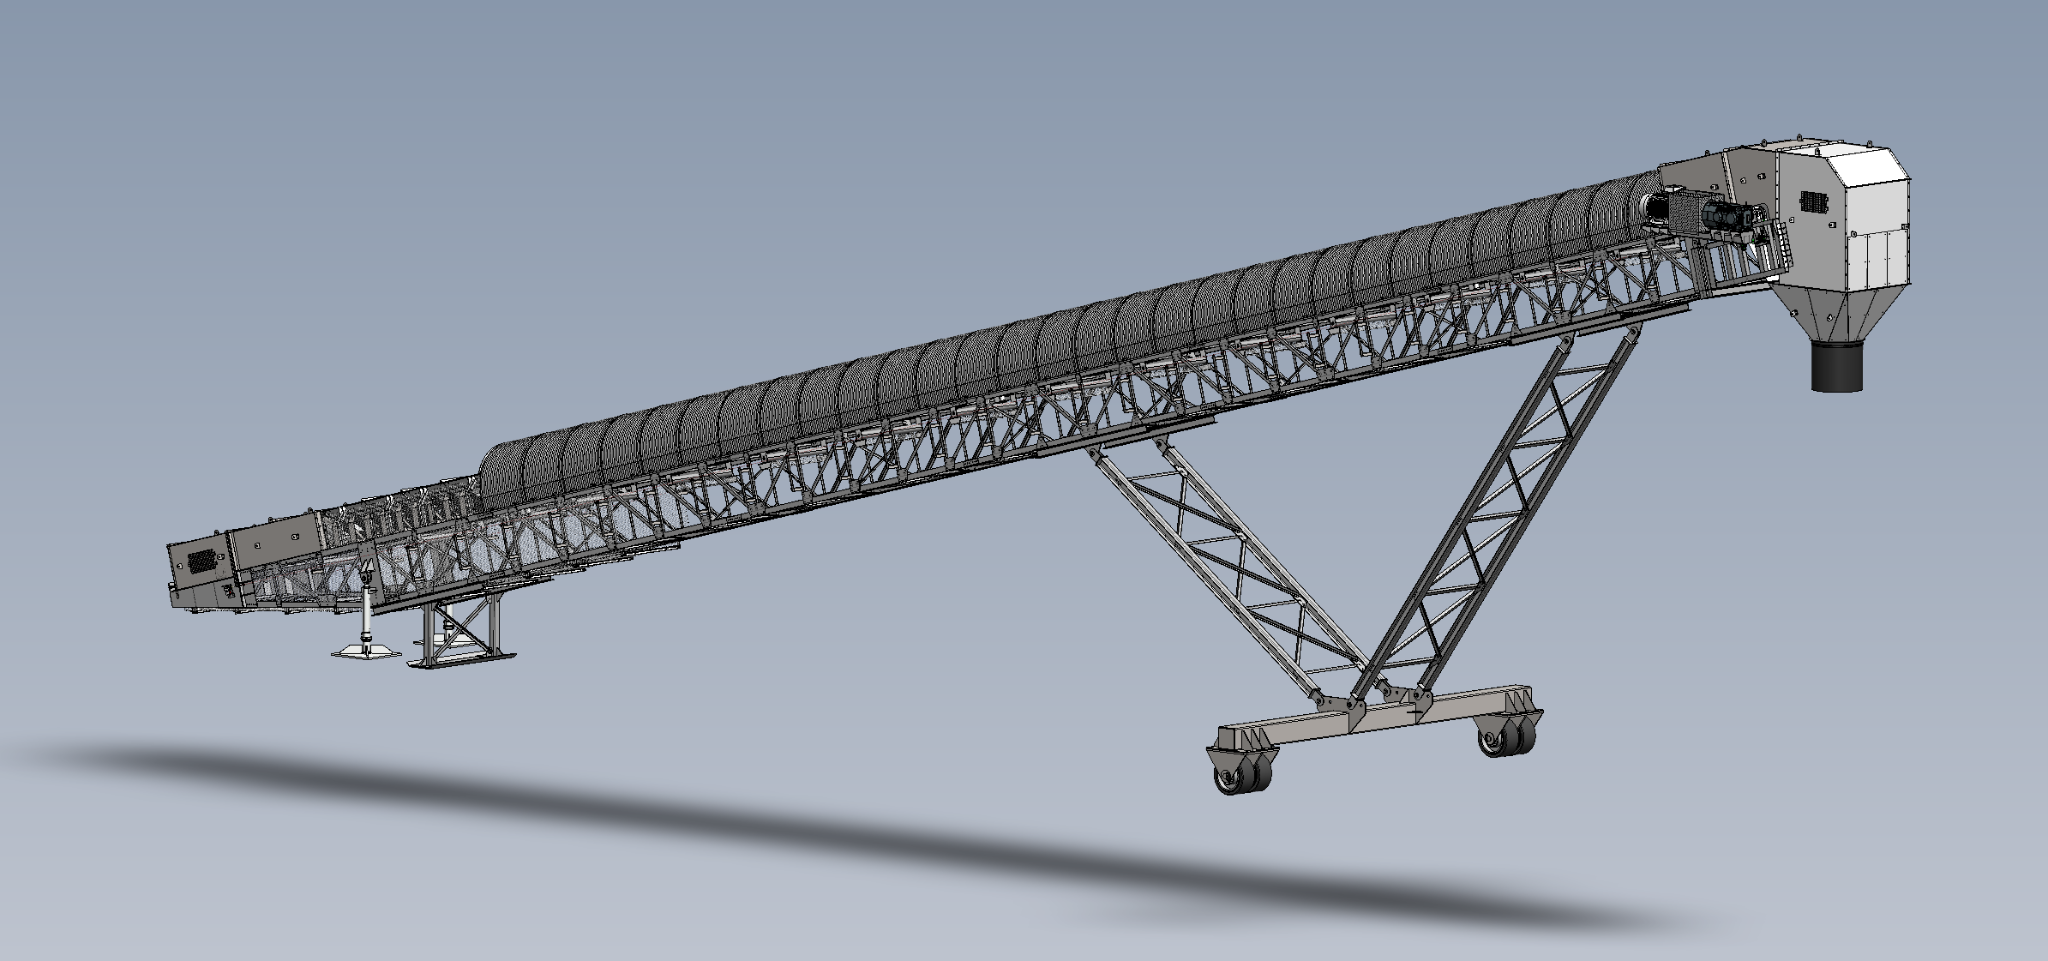
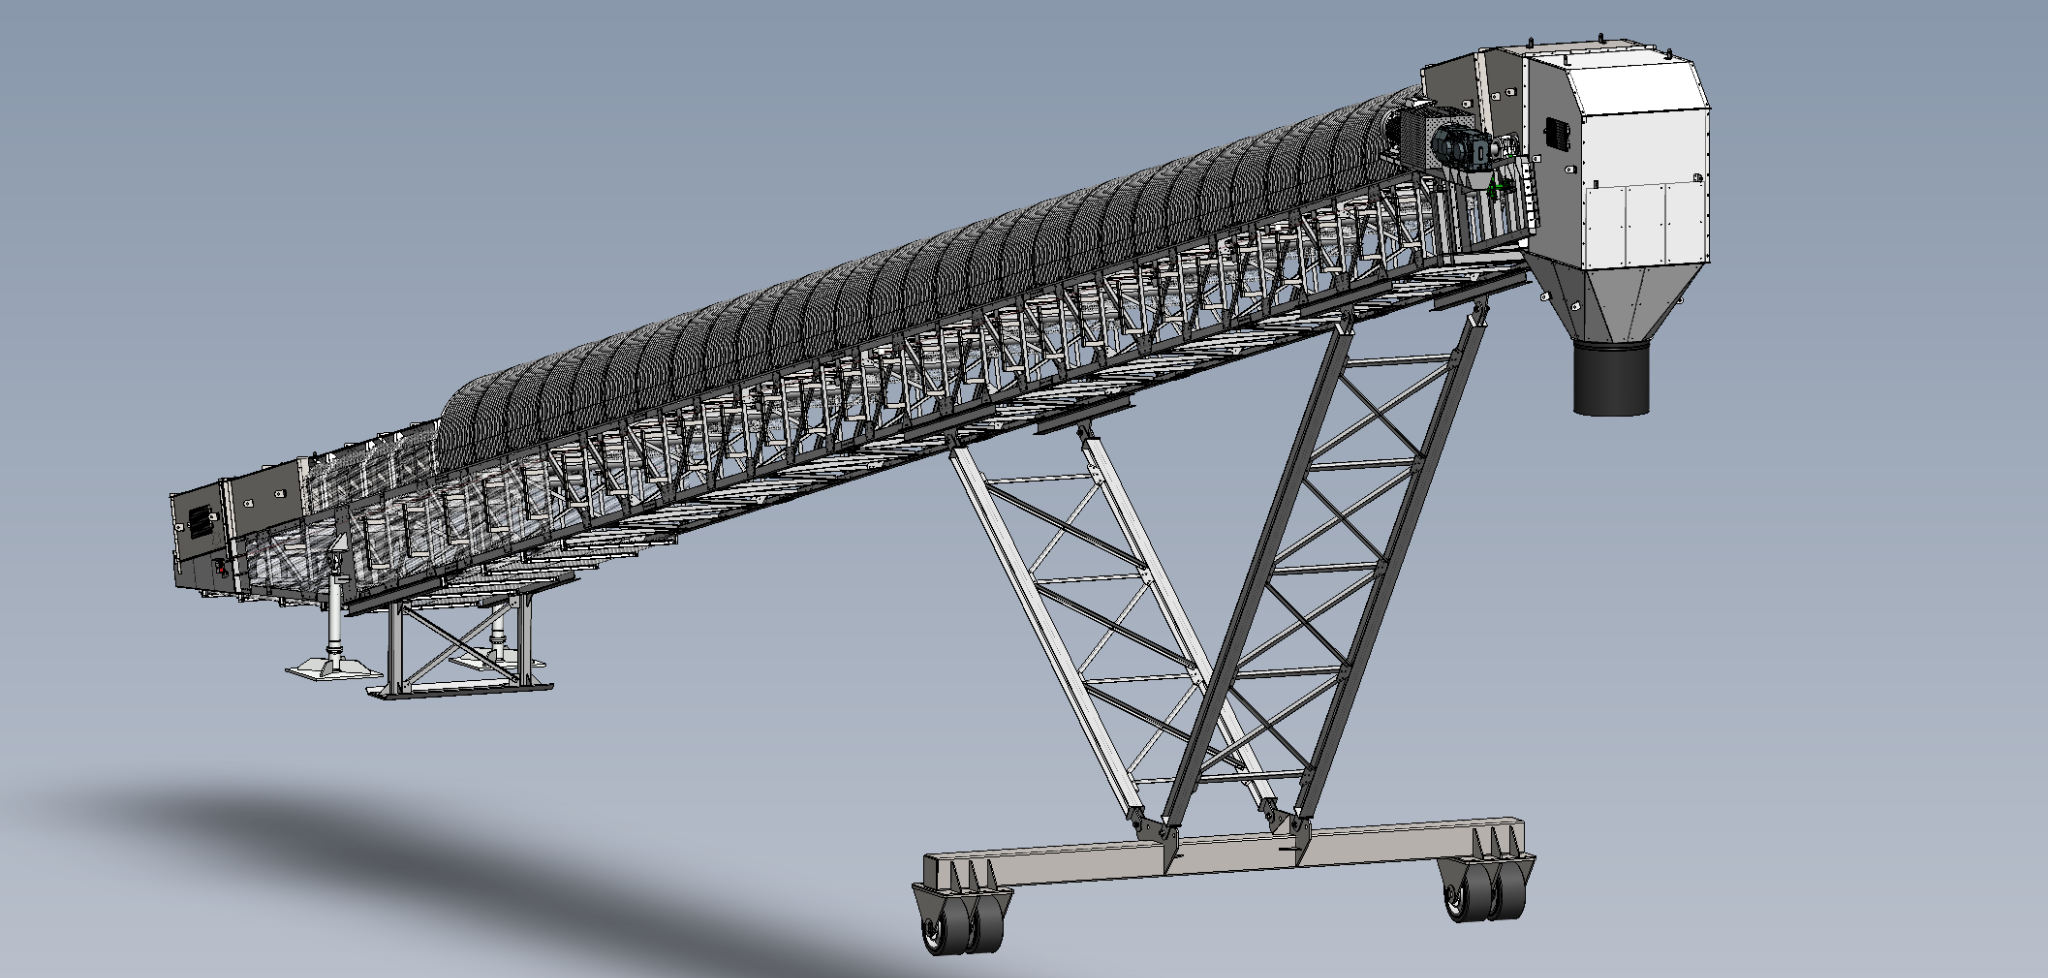
3D modelling of belt conveyors
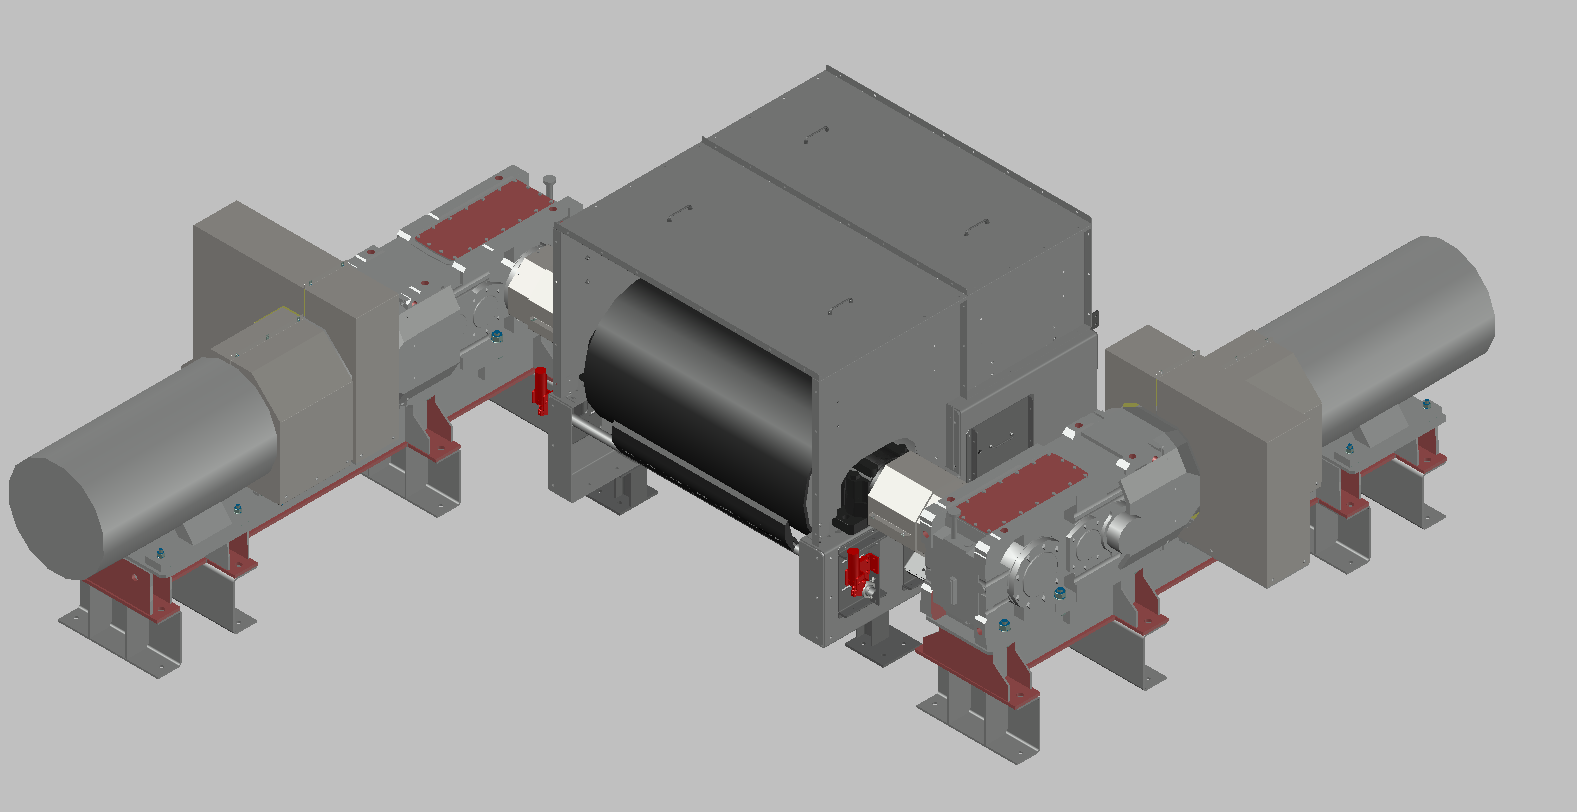
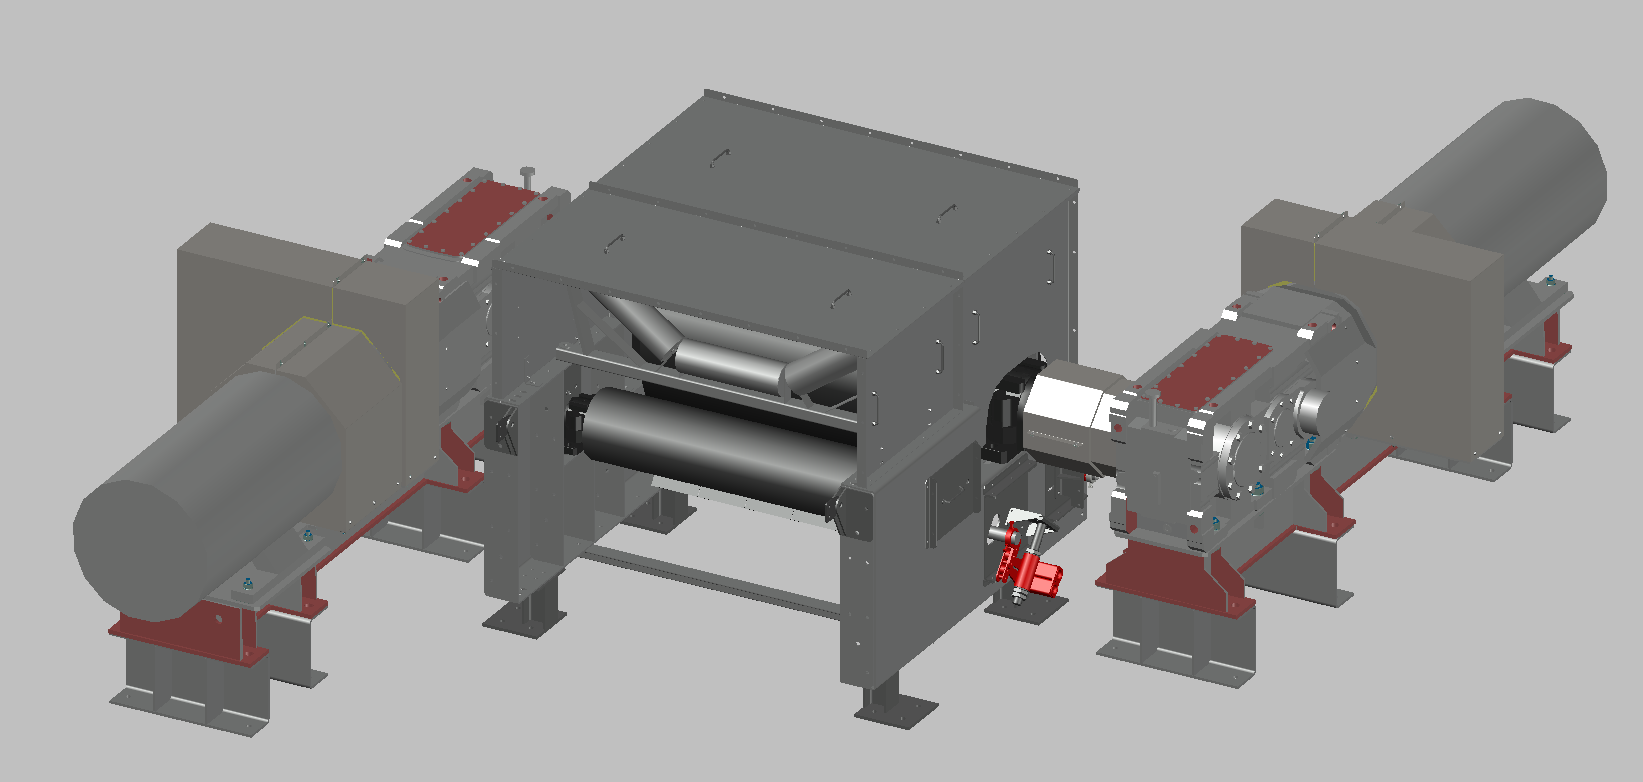
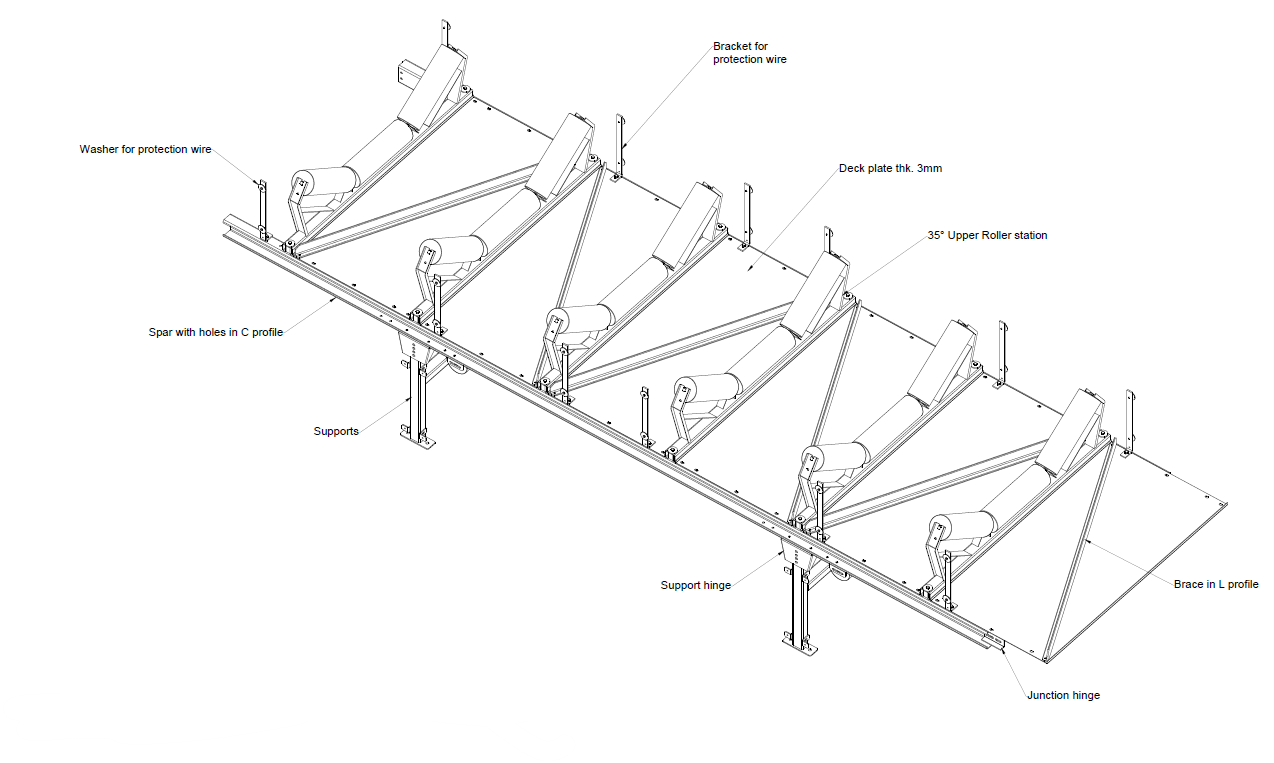
Assembly views, drive details and idler drawings. A selection showing the coordination of mechanical components, steelwork and support structures.
5 views of 3D models and 1 technical drawing · 6 images
3D model↗Drive assemblyAn overview of the mechanical components.3D model↗Drives and drumA view showing the rollers and drum.Technical drawing↗Idler stationsAxonometric drawing with component callouts.3D model↗Assembly detailsRollers, drive and support structures.3D model↗Mobile belt conveyorAn overall view of the structure and supports.3D model↗Structure and interfacesPerspective view of the mobile conveyor.
Selected appointments
2024 – ONGOING IN THE SOURCE DOCUMENT
TKSE – DRI – 1
System of 31 belt conveyors
Basic engineering of the system: General Arrangement (GA), Foundation Drawings and Loads (FD) and 3D models.
2022
DUQM Refinery Project EPC3
C07640
Detailed design of the water collection system for the conveyors and modifications to the carrying idler assemblies on the belt scales.
2022
AEON
C07800 · Mobile link conveyor
Detailed structural and mechanical design of the mobile link conveyor.
PUBLIC WORKS AND EXISTING BUILDINGS
Different commissions. Defined scopes.
Design, variations, construction supervision and safety: each profile describes the documented service for the project.
HEALTHCARE / 2025 – ONGOING IN THE SOURCE DOCUMENT
Community Health Centre in San Fele
SPOKE facility
Construction phase safety coordination (CSE) for the project. The practice’s stated role concerns construction site safety.
Safety coordination
BUILDING SYSTEMS / BARI
Partipilo Barracks
Air conditioning for the dormitories in Block B
Detailed design and design phase safety coordination (CSP) in 2024. Construction supervision and construction phase safety coordination (CSE) are recorded from 2025, with work described as ongoing in the presentation.
Design · Supervision · Safety
SCHOOL BUILDINGS / 2023–2024
2 Giugno School
Conversion of part of the school into a nursery
Developed and detailed design, construction supervision, measurement and cost accounting; safety coordination during design and construction. A project under Italy’s National Recovery and Resilience Plan (PNRR).
Integrated design · Construction
SCHOOL BUILDINGS / 2025
Early Years Centre in Caggiano
Variation during construction
Preparation of the detailed variation design for construction of the new early years centre.
Detailed variation design
ENERGY / 2023–2025
Multipurpose Centre on Viale XVIII Agosto
Energy efficiency improvements
Developed and detailed design, construction supervision, measurement and cost accounting; safety coordination during design and construction.
Energy · Supervision · Safety
SPORT / SAN GIORGIO DI PIETRAGALLA
Sports facility on Corso Garibaldi
Regeneration, refurbishment and energy efficiency improvements
Developed and detailed design and construction supervision. The presentation records 2025 and describes construction supervision as ongoing.
Design · Construction supervision
STRUCTURES / 2025
Former nursery school San Giorgio di Pietragalla
Safety improvements and seismic upgrading
Structural calculation consultancy for the project’s detailed design.
Structural consultancy
EXISTING BUILDINGS / POTENZA / 2025
Building on Via Rossellino
Safety, vulnerability and property valuation
Separate appointments for urgent safeguarding and safety works, safety assessment and vulnerability checks, and preparation of a valuation report.
Design · Assessment · Valuation
The stated dates and the services for the corresponding appointments are taken from the practice’s presentation. “Ongoing” refers to the status stated in that document; a year or range of years does not, by itself, indicate completion of the works.

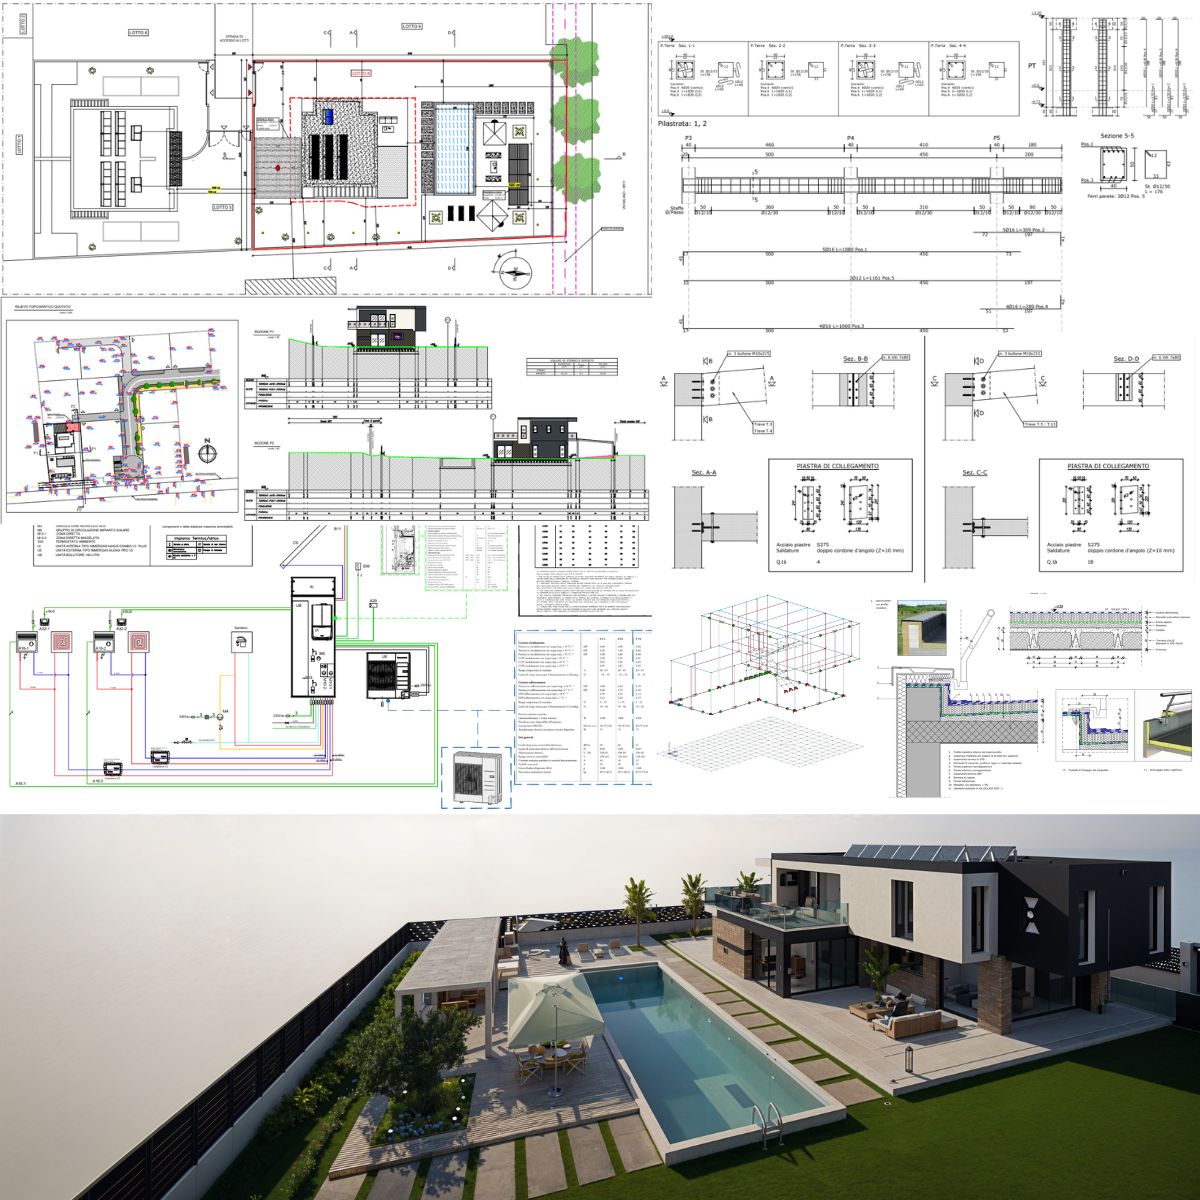 Drawings and render
 Drawings and render